Ankuraa Pristine Park — Whitefield, Bangalore
9Acres
Gated Community
550+Exclusive
Residences
30Storeyed
High Rise
89%Open
Green Space
Vaastu
Compliant Homes

Overview

Europe Found
Closer Than Expected.

Discover Code Name Florence by Nava Ankuraa Developers, offering thoughtfully designed premium homes crafted for a modern and comfortable lifestyle. With contemporary architecture, spacious residences, world-class lifestyle amenities, and excellent connectivity, Nava Ankuraa Florence brings together comfort, convenience, and quality living in Bengaluru.

  • Spread across approx. 9 acres with 89% open space
  • 550+ residences across a 30-storeyed high rise
  • Grand entrance arch, landscaped gardens &Low-Density Community

Register Your Interest

Get Price, Floor Plans & Best Offers

Please enter your full name (letters only, min. 3 characters).
Please enter a valid email address.
Please enter a valid 10-digit mobile number

Your details remain strictly confidential.

Project Highlights

Why Choose Nava Ankuraa

01

Premium 3 & 4 BHK Homes

Thoughtfully proportioned residences from 1700 to 2439 sq. ft., crafted around more space, light and privacy.

02

89% Open Space

More Open. More Green. More You

03

Vaastu-Compliant Design

Every home aligned to positive energy, cross-ventilation and abundant natural light

04

Grand Clubhouse & Rooftop Pool

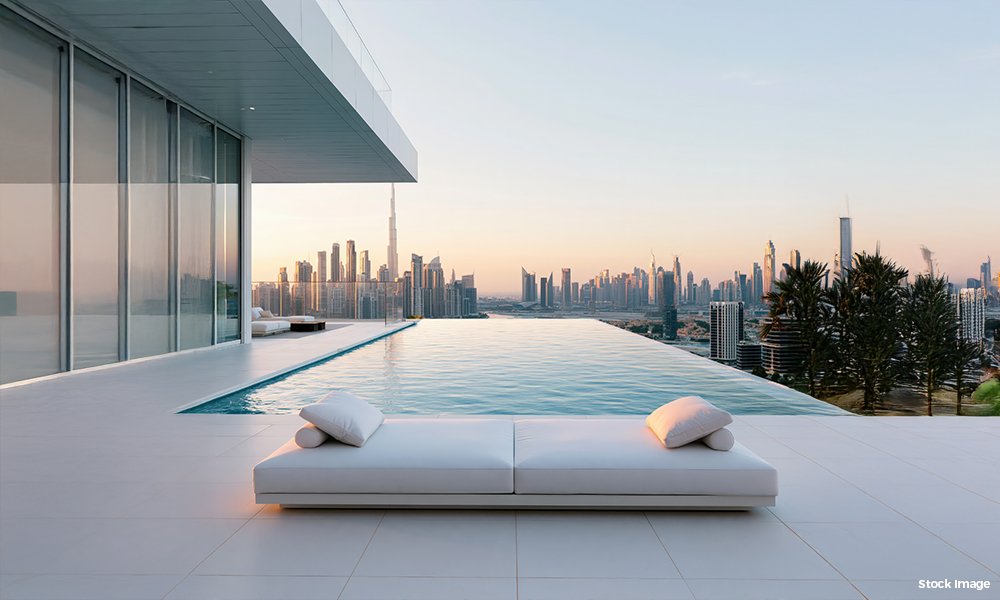
A premium clubhouse crowned by a rooftop infinity pool — the perfect setting to soak up fun.

05

Prime Budigere Cross, Bangalore

At Budigere Cross, East Bengaluru, with the upcoming premium residential development by Ankuraa Group.

06

Mini Theatre

Configuration

Perfect Comfort Meets Timeless Elegance

Choose from thoughtfully planned 3 & 4 BHK residences — each crafted around more space, more light and more green.

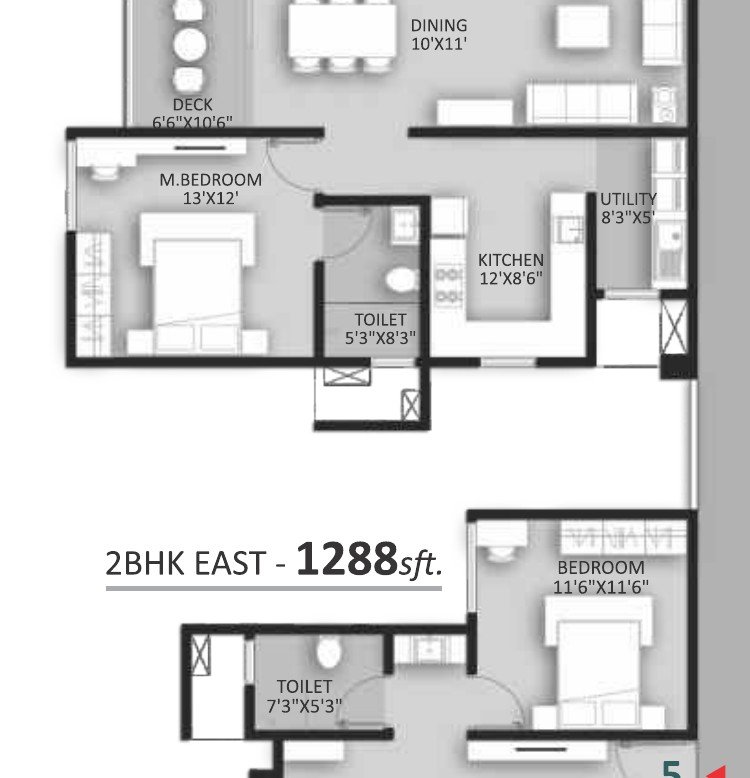
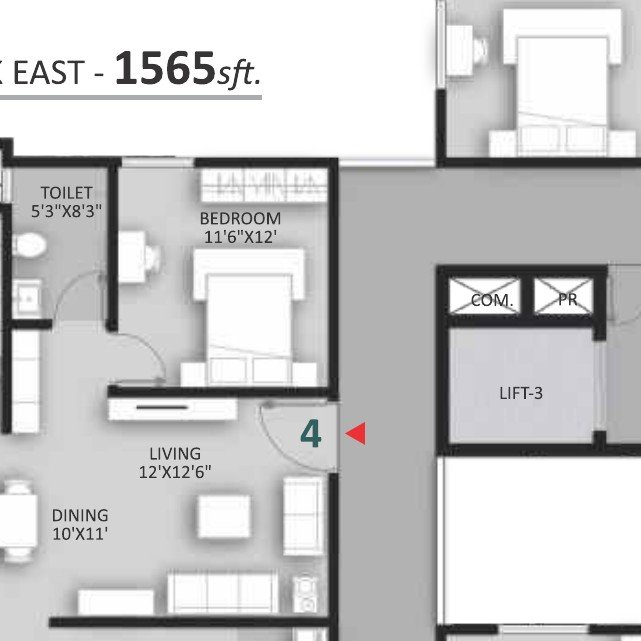
3 BHK floor plan — Ankuraa Pristine Park View Plan

3 BHK

SMART
3 BHK floor plan — Ankuraa Pristine Park View Plan

3 BHK

PREMIUM.
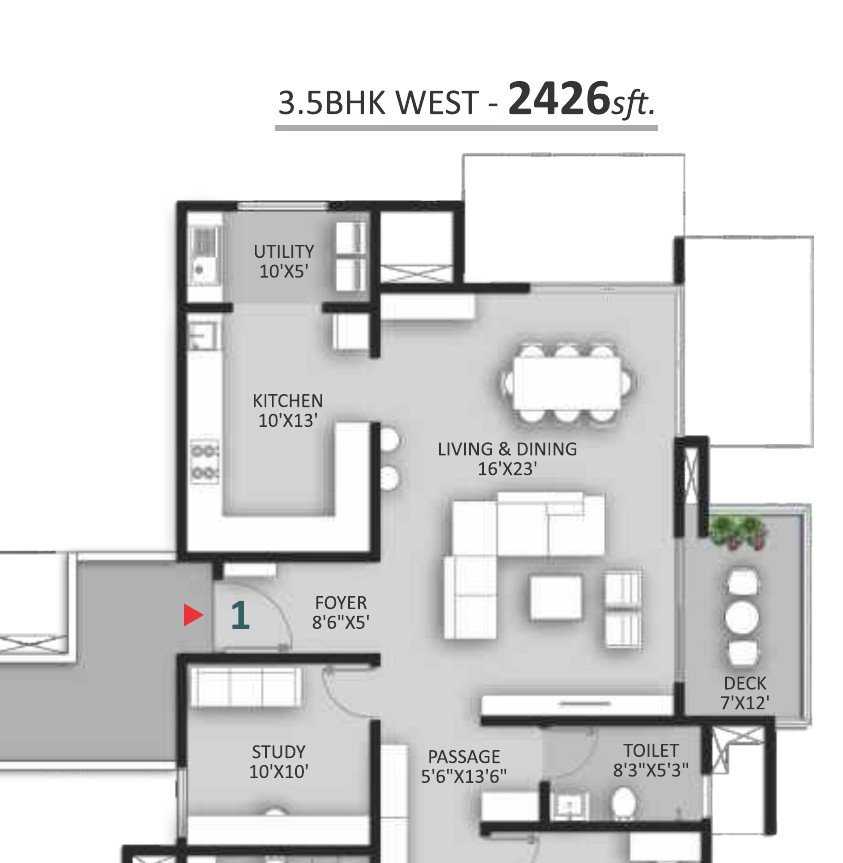
4 BHK floor plan — Nava Ankuraa Florence View Plan

4 BHK

LUXURIOUS.

Amenities

Perfect Setting
to Soak Up Fun

Rooftop Infinity Pool

Well-Equipped Gym

Yoga Deck

Jogging Track

Indoor Games

Multipurpose Hall

Grand Clubhouse

Party Lawn

Kids Play Area

Senior Citizen Zone

Landscaped Gardens

Outdoor Sports

Master Plan

Perfect Places
to Think & Dream

Set apart from the city’s rush, open-to-sky yet shaded spaces offer moments of quiet reflection, leisurely pet walks and friendly conversations. For those who seek movement, there are places to jog, play or work out — and for the nostalgic at heart, playful nooks bring back the joy of childhood.

  • Approx.9-acre gated community, 30-storey high rise
  • 550+ units · 3 & 4 BHK · 1700 to 2439 sq. ft.
  • Amphitheatre, party lawn, jogging track, kids & senior zones

Location

Perfect Connectivity to What Matters

At Budigere Cross, Bangalore.

  • Manipal Hospital Whitefield 8.5 kms
  • RxDx Healthcare 7.0 kms
  • Shri Satya Sai Hospital 9.2 kms
  • East Point Group of Institutions 2.5 kms
  • Vibgyor High School 4.2 kms
  • New Horizon International School 3.8 kms
  • Orion Uptown Mall 3.2 kms
  • Signature Mall4 kms
  • ITPL Tech Park8.5 kms
  • Whitefield Railway Station7.5 kms
  • KR Puram Railway Station 9 kms
  • Kempegowda International Airport 25 kms

Specifications

Built to Last a Lifetime

Solid & Enduring

Structure & Masonry

  • Cast-in-situ RCC framed structure designed for wind & seismic loads as per IS codes
  • 6″ external solid block masonry
  • 4″ & 6″ internal solid block masonry
  • Internal & external plastering using M-Sand
  • Premium emulsion on internal walls; textured weatherproof paint outside
  • Enamel paint on all grills & railings

Refined Underfoot

Flooring

  • Double-charged premium vitrified tiles in living, dining, kitchen & bedrooms
  • Anti-skid ceramic tiles across all balconies & utility
  • Glazed ceramic dado up to false ceiling in toilets
  • Granite / marble / vitrified flooring in lobbies & clubhouse
  • Combination of vitrified & granite in common areas
  • Granite cladding to lift walls as per architect’s design

Crafted Openings

Doors & Windows

  • Engineered wood main door with teak veneer & Italian UV polish
  • Factory-finished engineered hardwood internal doors
  • Waterproof engineered flush toilet doors
  • UPVC windows with mosquito mesh & MS safety grill
  • UPVC louvered ventilators with exhaust-fan provision
  • Digital lock on main door; quality hardware (Godrej / Yale / Dorset)

Everyday Luxury

Kitchen & Toilets

  • Granite kitchen platform with stainless-steel sink
  • Provision for RO, chimney, hob, washing machine & water purifier
  • Jaquar / Grohe / American Standard CP fittings
  • Concealed plumbing with wall-mounted EWC & flush tank
  • Hot & solar water provision for wash basins
  • Instant geyser provision with electrical points

Powered for Tomorrow

Electrical

  • Concealed fire-resistant copper wiring (Polycab / Havells / KEI)
  • Modular switches (Schneider / ABB or equivalent)
  • BESCOM power — 5 KW for 3 BHK, 3 KW for 2 BHK
  • 100% DG backup for lifts, pumps & common areas
  • TV, telephone & data points in living and bedrooms
  • EV charging point provision at ground floor

Safe & Seamless

Lifts & Security

  • High-speed automatic passenger & service lifts of reputed make
  • Round-the-clock security with panic button in lifts
  • 24×7 CCTV surveillance at entrances & strategic locations
  • Intercom connecting every home to the security room
  • Smart-home automation provision with routers
  • GI barbed-wire fencing around the compound

Green by Design

Water Supply & Sustainability

  • Borewell + Cauvery (BWSSB) water provision
  • Softened water via an exclusive treatment plant
  • STP-treated water for flushing & landscaping
  • Rainwater harvesting & ground-water recharge
  • Solar lighting in common areas, clubhouse & streets
  • 81% open landscaped green space across the community

The Ankuraa Promise

More Than Real Estate
Creating Spaces That Feel Like Home

The project is currently in the pre-launch phase, with EOI (Expression of Interest) open for interested buyers. If you are looking for luxury apartments in Budigere Cross, premium 3 BHK and 4 BHK homes in East Bengaluru, or an upcoming residential project , this development by Ankuraa Group offers an opportunity to explore an early-stage premium residential offering.
9Acre Gated Community
550+Exclusive Homes
30Storeyed High Rise
89%Open Green Space
100%Vaastu Compliant
Rooftop infinity pool at Ankuraa Pristine Park — artist's impression

Perfect Setting to Soak Up Fun

Rooftop Infinity Pool — tucked away in the terrace, where serenity meets the skyline.

Ankuraa Pristine Park

Contact Us

Reserve Your Home at
Nava Ankuraa

Connect with us for details, pricing or a site visit.

Please enter your full name (letters only, min. 3 characters).
Please enter a valid email address.
Please enter a valid 10-digit mobile number